

Listing Courtesy of:  NORTHSTAR MLS as distributed by MLS GRID / Listed By: Andrew Yaggie Real Estate
 NORTHSTAR MLS as distributed by MLS GRID / Listed By: Andrew Yaggie Real Estate
609 W Summit Avenue Fergus Falls, MN 56537
Pending (17 Days)
$199,900 (USD)

Description
MLS #:
7162525
7162525
Taxes
$1,413(2026)
$1,413(2026)
Lot Size
7,100 SQFT
7,100 SQFT
Type
Single-Family Home
Single-Family Home
Year Built
1967
1967
Style
One
One
School District
Fergus Falls
Fergus Falls
County
Otter Tail County
Otter Tail County
Listed By
Robert S Olson, Andrew Yaggie Real Estate
Source
NORTHSTAR MLS
Last checked Nov 14 2026 at 5:11 PM GMT+0000
NORTHSTAR MLS
Last checked Nov 14 2026 at 5:11 PM GMT+0000
Bathroom Details
- Full Bathroom: 1
- 3/4 Bathroom: 1
Interior Features
- Dishwasher
- Range
- Microwave
- Refrigerator
- Washer
- Dryer
- Gas Water Heater
- Freezer
Subdivision
- Mclanes Add
Property Features
- Fireplace: 0
Heating and Cooling
- Baseboard
- Boiler
- Ductless Mini-Split
Basement Information
- Walkout
- Full
- Storage Space
- Daylight/Lookout Windows
- Partially Finished
- Block
Exterior Features
- Roof: Asphalt
Utility Information
- Sewer: City Sewer/Connected
- Fuel: Natural Gas, Electric
Parking
- Attached Garage
- Garage Door Opener
- Concrete
Stories
- 1
Living Area
- 1,547 sqft
Location
Estimated Monthly Mortgage Payment
*Based on Fixed Interest Rate withe a 30 year term, principal and interest only
Listing price
Down payment
%
Interest rate
%Mortgage calculator estimates are provided by C21 Atwood and are intended for information use only. Your payments may be higher or lower and all loans are subject to credit approval.
Disclaimer: The data relating to real estate for sale on this web site comes in part from the Broker Reciprocity SM Program of the Regional Multiple Listing Service of Minnesota, Inc. Real estate listings held by brokerage firms other than Atwood are marked with the Broker Reciprocity SM logo or the Broker Reciprocity SM thumbnail logo and detailed information about them includes the name of the listing brokers.Listing broker has attempted to offer accurate data, but buyers are advised to confirm all items.© 2026 Regional Multiple Listing Service of Minnesota, Inc. All rights reserved.
and detailed information about them includes the name of the listing brokers.Listing broker has attempted to offer accurate data, but buyers are advised to confirm all items.© 2026 Regional Multiple Listing Service of Minnesota, Inc. All rights reserved.
Based on information submitted to the MLS GRID as of 11/14/2026 17:11. All data is obtained from various sources and may not have been verified by broker or MLS GRID. Supplied Open House Information is subject to change without notice. All information should be independently reviewed and verified for accuracy. Properties may or may not be listed by the office/agent presenting the information.


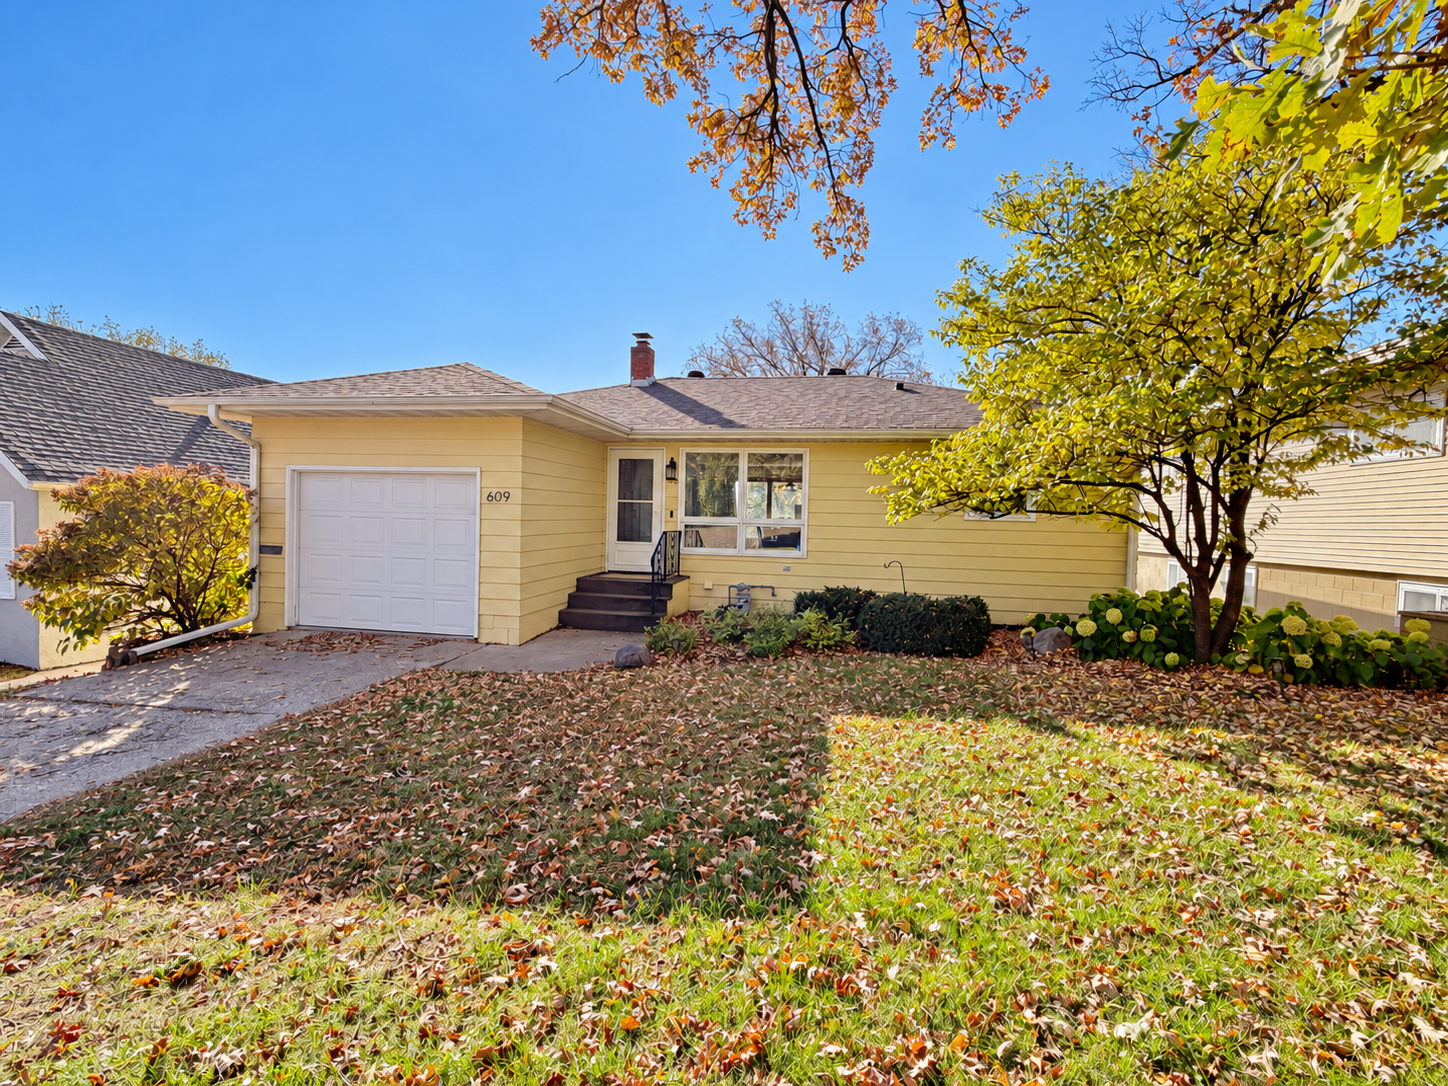
As you pull into the driveway, you're greeted by the oversized garage, offering room for your vehicle along with additional storage.
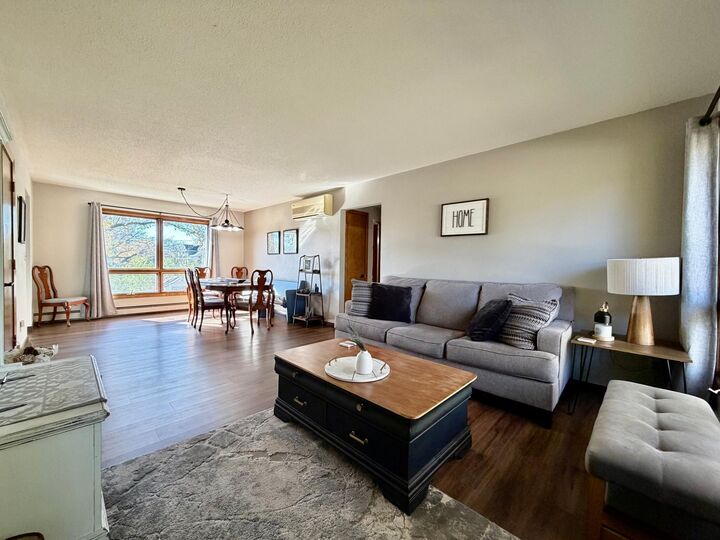
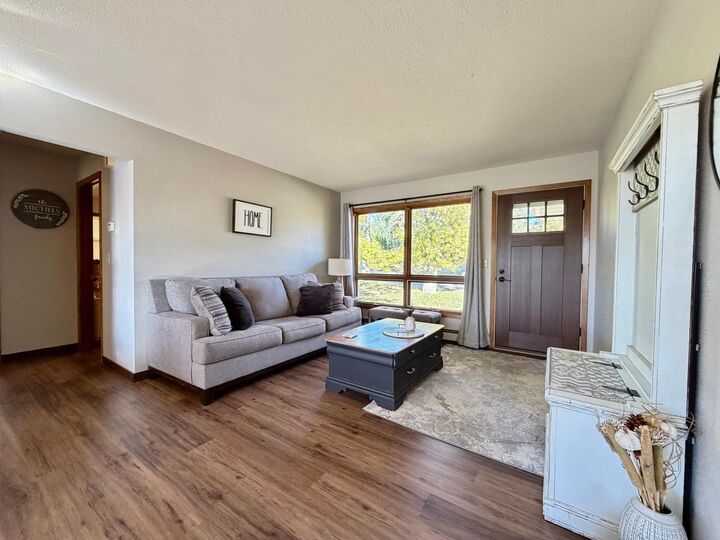
Just a few steps up and through the front door, you'll enter the main living area, where the living room and dining room create a comfortable space for everyday living and entertaining.
Newer flooring throughout the main level gives the space an updated look and helps tie the living areas together.
Just off the main living area are two bedrooms, both featuring generously sized closets, along with a conveniently located main-floor bathroom.
Off the dining room, you'll find the kitchen, with convenient access to the attached garage and the stairs leading to the lower level.
The walkout lower level adds even more usable space to the home. One side features a large utility and storage room, along with an additional bathroom.
On the other side, you'll find a spacious open living area, with updated flooring in portions of the lower level and plenty of flexibility for a family room, entertainment space, home office, or whatever best fits your needs.
From the lower level, step directly outside onto the large, newly poured concrete patio overlooking the level backyard - a great space for relaxing, entertaining, or enjoying a Minnesota summer.
With two main-floor bedrooms, additional living space in the walkout lower level, an oversized garage, and a great backyard, 609 West Summit Avenue has plenty to offer.